Do I Need Planning Permission for Solar Panels? (UK 2026)
By Rob Hammond · Updated September 2026 · How we score
PowerGuide is reader-supported. We may earn a commission from links on this page. It never affects our rankings or what we recommend. Learn more
For most UK houses the answer is no: rooftop solar is permitted development, which means Parliament has already granted the permission and you don’t have to ask for it. But permitted development is not a general licence. It is a list of conditions, and if your installation breaks one of them, the whole right falls away and you need a planning application. This guide quotes those conditions from the Order itself, so you can check your own roof against the actual words rather than an installer’s summary.
England’s rules are in Part 14 of Schedule 2 to the Town and Country Planning (General Permitted Development) (England) Order 2015. The text below is the current consolidated version, which includes the amendments made by S.I. 2023/1279 (in force 21 December 2023) and S.I. 2026/896 (in force 27 August 2026). The second of these rewrote Class A into separate limbs for houses and blocks of flats, and added the new plug-in solar rules.
The short answer: the Class A checklist
Class A permits “the installation, alteration or replacement of microgeneration solar PV or solar thermal equipment on — (a) a dwellinghouse or a block of flats; or (b) a building situated within the curtilage of a dwellinghouse or a block of flats.” For a house, paragraph A.1(2) then takes the right away in these cases. Read it as a checklist: one “yes” and you need permission.
| Your situation | The condition, quoted | Where |
|---|---|---|
| Panels on a pitched roof | not permitted if the equipment protrudes “more than 0.2 metres beyond the roof slope when measured from the perpendicular with the external surface of the pitched roof slope” | A.1(2)(c)(i) |
| Panels above the ridge | not permitted if it results in “the highest part of the solar PV or solar thermal equipment being higher than the highest part of the roof (excluding any chimney)“ | A.1(2)(c)(ii) |
| Panels on a wall facing a road | not permitted where “the wall abuts on a highway” and the equipment protrudes “more than 0.2 metres beyond the plane of the wall” | A.1(2)(a)(i) |
| Panels on any other wall | not permitted if they protrude “more than 0.4 metres beyond the plane of the wall” | A.1(2)(a)(ii) |
| Panels on a balcony or roof enclosure | not permitted where “the enclosure abuts on a highway” and they protrude “more than 0.2 metres beyond the enclosure”, or “more than 0.4 metres” in any other case | A.1(2)(b)(i)–(ii) |
| Panels on a flat roof | not permitted if the highest part is “more than 0.6 metres higher than the highest part of the roof (excluding any chimney)“ | A.1(2)(d) |
| Conservation area or World Heritage Site | not permitted where the equipment “would be installed on a wall, balcony or roof enclosure which fronts a highway” | A.1(2)(e) |
| Scheduled monument | not permitted if installed “on a site designated as a scheduled monument” | A.1(2)(f) |
| Listed building | not permitted “if the dwellinghouse is a listed building” | A.1(2)(g) |
| A plug-in kit on timber | not permitted where any part “would be installed on a wooden wall, balcony or enclosure or on any part of the exterior of a dwellinghouse where that part is clad in timber” | A.1(2)(h) |
Note what the protrusion rule is not: it is not a flat 0.2 metres everywhere. Since 27 August 2026 a dwellinghouse gets 0.4 metres on a wall that does not abut a highway, and a flat roof has no protrusion limit at all: it has a height limit of 0.6 metres instead, inserted by S.I. 2023/1279.
Clear all of that and three conditions still attach under A.2: the equipment must be “so far as practicable, sited so as to minimise its effect on the external appearance of the building” (A.2(a)), likewise “to minimise its effect on the amenity of the area” (A.2(b)), and it “is removed as soon as reasonably practicable when no longer needed” (A.2(c)). These are real obligations, not preamble: breaching a condition makes the development unauthorised.
Sizing and layout decisions interact with these limits. How many panels fit, and at what tilt, is covered in how many solar panels do I need.
Flats and leaseholds: the right belongs to the building
Article 2 of the Order defines “dwellinghouse” so that it “does not include a building containing one or more flats, or a flat contained within such a building”, and Part 14 defines a “block of flats” as “a building which consists wholly of flats”. Since 27 August 2026 blocks of flats have their own limb, A.1(1), and it is stricter than the house rules: 0.2 metres of protrusion beyond any wall or pitched roof slope, with no 0.4 metre allowance, and no permitted development at all if “the block of flats is a listed building” (A.1(1)(e)).
The practical point is that the permitted development right attaches to the building, not to your flat. Planning law may say the installation is permitted; your lease still decides whether you may drill into a wall or roof you don’t own. For most leaseholders and every tenant, that means freeholder or landlord consent in writing before anything is fixed to the fabric. That is the ground covered in balcony solar for renters and flats.
A freestanding plug-in kit sidesteps the fixing question, because nothing is attached to the building. It has its own legal regime, live since 27 August 2026 and explained in plug-in solar: the UK rules and on our balcony solar hub. One planning trap to know: the same 2026 Order that legalised plug-in kits also barred them from wooden walls, balconies, fences, gates and timber cladding. For a block of flats that is A.1(1)(f) (“a wooden wall, balcony or enclosure or… any part of the exterior of a block of flats which is clad in timber”) and B.1(1)(d) (“a wooden fence, gate, wall or other means of enclosure”), with A.1(2)(h) and B.1(2)(d) doing the same job for a house.
Listed buildings and conservation areas
A listed building removes the permitted development right outright (A.1(2)(g) for houses, A.1(1)(e) for blocks of flats), so you need planning permission. You also need a second consent: section 7 of the Planning (Listed Buildings and Conservation Areas) Act 1990 provides that “no person shall execute or cause to be executed any works for the demolition of a listed building or for its alteration or extension in any manner which would affect its character as a building of special architectural or historic interest, unless the works are authorised under section 8.” Listed building consent carries no application fee, per the Planning Portal’s fee guide for fees from 1 April 2026.
A conservation area or World Heritage Site is narrower than people assume. It does not ban rooftop solar. It removes the right only where the equipment “would be installed on a wall, balcony or roof enclosure which fronts a highway” (A.1(2)(e)). Panels on a rear roof slope in a conservation area are normally still permitted development. What a conservation area does add is the flat-roof prior approval step below.
Flat roofs: 0.6 metres, plus prior approval on protected land
On a flat roof the test is height, not protrusion: the highest part of the equipment must not be “more than 0.6 metres higher than the highest part of the roof (excluding any chimney)” (A.1(2)(d)). That is enough for a shallow ballasted tilt frame and not much more, which is one reason flat-roof arrays are usually set at a low angle.
If that flat roof is on “article 2(3) land”, the protected designations listed in Part 1 of Schedule 1 to the Order, which include conservation areas, National Parks and areas of outstanding natural beauty, condition A.2(ba) adds a step: “before beginning development the developer must apply to the local planning authority for a determination as to whether the prior approval of the local planning authority will be required with respect to the impact of the appearance of the solar PV or solar thermal equipment on that land.” The Planning Portal’s fee guide prices that application at £249. It is not a planning application, and the council is deciding only whether it wants to approve the appearance, but skipping it breaches the condition.
Ground-mounted solar: Class B
Panels on a frame in the garden are “stand-alone solar”, defined in Part 14 as “solar PV or solar thermal equipment which is not installed on a building”, and covered by Class B. Within the curtilage of a dwellinghouse, B.1(2) sets these limits:
| Limit | The condition, quoted | Where |
|---|---|---|
| Panel area | not permitted if “the surface area of the solar panels forming part of the stand-alone solar would exceed 9 square metres” | B.1(2)(c) |
| Height, normally | ”In any other case” gives “4 metres” | B.1(2)(a), table row (iv) |
| Height within 5m of the boundary | ”Any part of the stand-alone solar would be installed within 5 metres of the boundary of the curtilage” gives “2 metres” | B.1(2)(a), table row (ii) |
| Height within 5m of the boundary and forward of the principal elevation | ”within 5 metres of the boundary of the curtilage; and… so that it is situated on land forward of a wall forming part of the principal elevation of the dwellinghouse” gives “1 metre” | B.1(2)(a), table row (i) |
| Height in a conservation area, nearer the highway than the house | ”on land in a conservation area; and… so that it is nearer to any highway which bounds the curtilage than the part of the dwellinghouse which is nearest to that highway” gives “2 metres” | B.1(2)(a), table row (iii) |
| World Heritage Site | not excluded outright: barred only where it would “be installed so that it is nearer to any highway which bounds the curtilage than the part of the dwellinghouse which is nearest to that highway” or “within 5 metres of the boundary of the curtilage” | B.1(2)(b)(i)(aa)–(bb) |
| Listed building | not permitted if it “would be installed within the curtilage of a listed building” | B.1(2)(b)(ii) |
| Scheduled monument | not permitted if it “would be installed on a site designated as a scheduled monument” | B.1(2)(b)(iii) |
Two things have changed here that older guidance still gets wrong. The “more than 1 stand-alone solar” limit and the blanket “not within 5 metres of the boundary” rule now apply to blocks of flats (B.1(1)(a) and B.1(1)(b)(iii)); for a house they were replaced on 27 August 2026 by the height table above, so a garden array close to the fence is possible if it is low enough. Class B also carries its own conditions: minimise the effect on the amenity of the area (B.2(a)), a prior approval step under B.2(aa), and removal “as soon as reasonably practicable when no longer needed” (B.2(b)). B.2(aa) bites in two situations: stand-alone solar in a conservation area nearer the highway than the house, and stand-alone solar on article 2(3) land within 5 metres of the boundary. The fee schedule for fees from 1 April 2026 prices the conservation-area case at £249; the article 2(3) limb was substituted on 27 August 2026, after that schedule was set, so we would expect the same £249, but the schedule does not say so, and we are not going to state a fee the published list doesn’t carry. Ask your council what it will charge.
Nine square metres is roughly four to five modern panels, so Class B is a supplement to a roof array, not a replacement for one.
When the answer is no, and what to file instead
You need a planning application if any of the following is true: the building is listed; it sits on a scheduled monument; the panels would sit above the ridge or protrude further than the limits above; the panels would go on a highway-fronting wall, balcony or roof enclosure in a conservation area or World Heritage Site; or a garden array would exceed 9 square metres or the applicable height. Permitted development rights can also be withdrawn locally by an article 4 direction, which GOV.UK’s planning guidance describes as “a direction under article 4 of the General Permitted Development Order which enables the Secretary of State or the local planning authority to withdraw specified permitted development rights across a defined area” (GOV.UK). Rare for solar, but it is a question worth putting to your council in one email.
If you are in the grey zone (an unusual roof shape, an ambiguous boundary, a house whose PD rights may have been removed by a planning condition), apply for a certificate of lawful development. It is optional, and it is the only thing that converts “our installer says it’s fine” into a council ruling you can show a buyer’s solicitor. GOV.UK’s guidance says that for a certificate confirming “that some future development would be lawful under section 192 of the Town and Country Planning Act 1990, the fee would be half the application fee for applying for planning permission”. The Planning Portal’s fee guide (fees from 1 April 2026) gives the householder application fee as £548, so half of £548 is £274.
Two other approvals are often confused with planning and are entirely separate:
- Your network operator. Every grid-connected system needs a G98 notification or a G99 application regardless of planning status. See G98 vs G99.
- Building regulations. The Planning Portal states that “the ability of the existing roof to carry the load (weight) of the panel will need to be checked and proven. Some strengthening work may be needed”, and that “building regulations also apply to other aspects of the work such as electrical installation”, which in practice means your installer certifies the electrical work under a competent person scheme.
Wales, Scotland and Northern Ireland
Wales still runs on Part 40 of Schedule 2 to the GPDO 1995, but on the version substituted in full by article 2(3) of the Town and Country Planning (General Permitted Development) (Amendment) (Wales) Order 2012 (W.S.I. 2012/1346, in force 18 June 2012). A lot of consumer guidance, including the Welsh Government’s own page, still repeats the pre-2012 wording, so go to the instrument.
On a wall or pitched roof, Class A is not permitted if the equipment “would protrude more than 20 centimetres beyond the plane of the wall or the roof slope when measured from the perpendicular with the external surface of the wall or roof slope” (A.1(a)(i)), or if it results in “the highest part of the solar PV or solar thermal equipment being higher than the highest part of the roof (excluding any chimney)” (A.1(a)(ii)). On a flat roof the two tests are statutory, not guidance: not permitted if the equipment “would be sited within 1 metre of the external edge of the roof” (A.1(b)(i)) or “would protrude more than 1 metre above the plane of the roof” (A.1(b)(ii)).
The conservation area test is “fronts a highway”, not “visible from a highway”: A.1(c) removes the right where, on land in a conservation area or a World Heritage Site, the equipment would go “on a wall forming the principal or side elevation of the dwellinghouse and which fronts a highway” or “on a wall of a building within the curtilage of the dwellinghouse and which fronts a highway”. A.1(d) excludes a building within the curtilage where “the dwellinghouse is a listed building”, and A.1(e) excludes “a site designated as a scheduled monument”. Listed building consent is still required separately under the 1990 Act for works to the listed building itself. Note also that Part 40’s own interpretation says “dwellinghouse” includes “a building which consists wholly of flats”, the opposite of the England Order.
Welsh stand-alone solar (Class B) is capped at one installation per curtilage (B.1(a)); four metres in height (B.1(b)(i)); two metres, or within five metres of a highway, where it is “installed within five metres of the boundary of the curtilage of the dwellinghouse” (B.1(b)(ii)(aa)–(bb)); nothing in a conservation area or World Heritage Site “installed so that it is between a highway which bounds the curtilage and the dwellinghouse” (B.1(b)(iii)); nothing “within the curtilage of a listed building” (B.1(b)(iv)); and a surface area that must not “exceed nine square metres or any dimension of its array (including any housing)… exceed three metres” (B.1(c)).
Scotland uses Classes 6HA and 6HB of Schedule 1 to the GPDO (Scotland) Order 1992, inserted by S.S.I. 2024/102 on 24 May 2024. Class 6HA permits solar on a dwelling unless it “would protrude more than 1 metre from the outer surface of an external wall, roof plane, roof ridge or chimney”, a far more generous protrusion allowance than England’s. But the conservation area rule is stricter: excluded on “the principal elevation” or “a side elevation where that elevation fronts a road”. Listed buildings, their curtilages and World Heritage Sites are excluded outright. Class 6HB covers an outbuilding in the curtilage on tighter terms: 500 millimetres of protrusion, and nothing at all if “the building is situated in the front curtilage of the dwelling”, defined as the part “forward of the principal elevation of the dwelling”. Note that the free-standing solar class (6N) applies to non-domestic buildings, so a garden array at a Scottish house is not covered by these classes, so ask your council.
Northern Ireland uses Part 2 of the Schedule to the Planning (General Permitted Development) Order (NI) 2015. Class A permits roof-mounted solar unless it protrudes “more than 20 centimetres beyond the plane of any existing roof slope which faces onto and is visible from a road”, exceeds the ridge, or rises more than “1.5 metres above the plane of any flat roof”. Class C allows stand-alone solar up to “14 square metres” and 2 metres in height, provided it is no nearer a road than the house, and only one of them: C.1(a) bars development that would “result in the presence within the curtilage of more than one stand alone solar”. Listed buildings need listed building consent first.
Whichever nation you are in, the fastest way to be certain is an email to your local planning authority quoting the paragraph you think you fall under. It costs nothing and it is the only opinion that counts. When you are ready to compare hardware, start at the solar hub.
All rules, fees and figures were checked on 21 September 2026 against the consolidated text on legislation.gov.uk. Permitted development rights are amended frequently (the England Order has changed twice since December 2023), and planning application fees are re-indexed each April, so re-check before you commit. This is general information, not legal advice; check the current Order and your local planning authority.
What’s changed (changelog)
- 21 September 2026 (revised same day). Rewrote the Wales section after review. The first version quoted Part 40 as inserted by the 2009 Welsh order; that Part was substituted in its entirety by W.S.I. 2012/1346 (in force 18 June 2012), and the conservation-area test is “fronts a highway”, not the “visible from a highway” wording the Welsh Government’s guidance page still repeats. Also corrected Class B in England: a World Heritage Site is not an outright exclusion, only a restriction on siting (B.1(2)(b)(i)); quoted the B.1(2) height table verbatim; dropped the unsourced £249 for the article 2(3) limb of B.2(aa); and cited GOV.UK rather than the Planning Portal for article 4 directions.
- 21 September 2026. First published. Written against the consolidated text of Part 14 of Schedule 2 to the GPDO (England) 2015 as amended by S.I. 2023/1279 and S.I. 2026/896, which split Class A and Class B into separate limbs for houses and blocks of flats and replaced the old “5 metres from the boundary” stand-alone rule for houses with a height table.
FAQs
Do I need planning permission for solar panels on my house in England?
Usually not. Class A of Part 14 of Schedule 2 to the Town and Country Planning (General Permitted Development) (England) Order 2015 permits 'the installation, alteration or replacement of microgeneration solar PV or solar thermal equipment' on a dwellinghouse, provided none of the exclusions in A.1(2) apply, so no more than 0.2 metres of protrusion beyond a pitched roof slope, nothing higher than 'the highest part of the roof (excluding any chimney)', and nothing on a listed building or a scheduled monument.
How far can solar panels stick out from the roof?
On a pitched roof, A.1(2)(c)(i) of the England Order stops permitted development if the equipment protrudes 'more than 0.2 metres beyond the roof slope'. On a wall of a dwellinghouse the limit is 0.2 metres where the wall abuts a highway and 0.4 metres otherwise (A.1(2)(a)). On a flat roof there is no protrusion limit as such: A.1(2)(d) instead caps the highest part of the equipment at 0.6 metres above the highest part of the roof.
Do I need planning permission for solar panels on a listed building?
Yes. A.1(2)(g) removes permitted development rights where 'the dwellinghouse is a listed building', so a planning application is needed, and section 7 of the Planning (Listed Buildings and Conservation Areas) Act 1990 separately requires listed building consent for works that would 'affect its character as a building of special architectural or historic interest'. There is no fee for the listed building consent application itself (Planning Portal fee guide, fees from 1 April 2026).
Can I put solar panels in my garden without planning permission?
Often yes, under Class B (stand-alone solar). Within the curtilage of a dwellinghouse, B.1(2) caps the panel surface area at 9 square metres and applies a height table: 4 metres normally, 2 metres within 5 metres of the boundary, and 1 metre if it is also forward of the principal elevation. Listed-building curtilages and scheduled monuments are excluded outright. A World Heritage Site is not: B.1(2)(b)(i) bars the array only where it would be nearer the highway than the house, or within 5 metres of the boundary.
What is a lawful development certificate and do I need one?
It is a formal ruling from your council that what you propose is already permitted development, so no permission is needed. It is optional, but it is the only document that settles the question. The Planning Portal's fee guide (fees from 1 April 2026) sets the fee for a certificate of a proposed use or operation at 'Half the Full Application fee', which is half of the £548 householder fee, so £274.
Sources
- legislation.gov.uk: Town and Country Planning (General Permitted Development) (England) Order 2015, Schedule 2 Part 14 (current consolidated text) · checked 21 Sept 2026
- legislation.gov.uk: GPDO (England) 2015, article 2 (interpretation) · checked 21 Sept 2026
- legislation.gov.uk: Town and Country Planning (General Permitted Development etc.) (England) (Amendment) (No. 2) Order 2023 (S.I. 2023/1279) · checked 21 Sept 2026
- legislation.gov.uk: Town and Country Planning (General Permitted Development) (England) (Amendment) Order 2026 (S.I. 2026/896) · checked 21 Sept 2026
- legislation.gov.uk: Planning (Listed Buildings and Conservation Areas) Act 1990, section 7 · checked 21 Sept 2026
- Planning Portal: Solar panels · checked 21 Sept 2026
- Planning Portal: Solar panels: building regulations · checked 21 Sept 2026
- Planning Portal: A guide to fees for Planning Applications in England (fees from 1 April 2026) · checked 21 Sept 2026
- GOV.UK: Fees for planning applications · checked 21 Sept 2026
- legislation.gov.uk: Town and Country Planning (General Permitted Development) (Amendment) (Wales) Order 2012 (W.S.I. 2012/1346), art 2(3), substituting Part 40 · checked 21 Sept 2026
- GOV.UK: Planning practice guidance: when is permission required (article 4 directions) · checked 21 Sept 2026
- legislation.gov.uk: Town and Country Planning (General Permitted Development) (Scotland) Order 1992, Schedule 1 (Classes 6HA–6HB, as amended by S.S.I. 2024/102) · checked 21 Sept 2026
- legislation.gov.uk: Planning (General Permitted Development) Order (Northern Ireland) 2015, Schedule Part 2 · checked 21 Sept 2026
Related products
Aiko Neostar 2S
All-back-contact panel with among the highest efficiency available for residential roofs.
Specs & reviewTrina Solar Vertex S+
Compact dual-glass N-type module with a strong 25-year product and 30-year power warranty.
Specs & review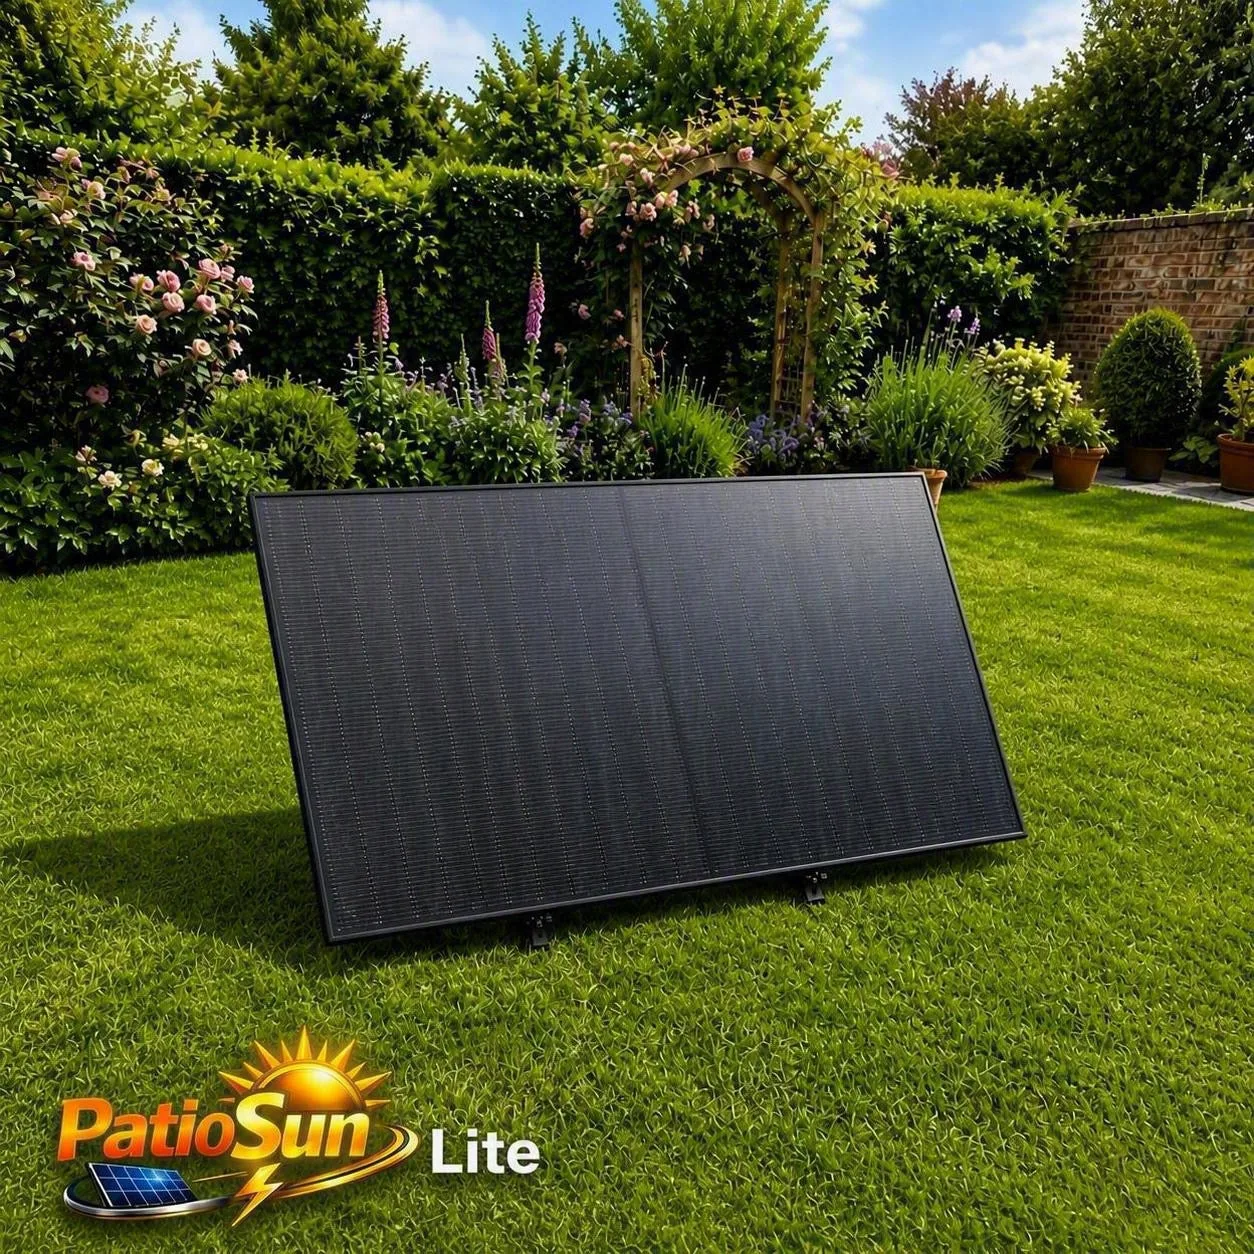
PatioSun Lite
PatioSun's entry kit: one bifacial panel on a pre-installed powder-coated steel ground mount, run by a Hoymiles HiFlow microinverter.
Related guides
- Are Solar Panels Worth It in the UK? (2026)
A worked payback for a £7,238 4.4kWp array at three self-use rates and two export tariffs, 7.8 to 14.9 years, and the five cases where the answer is no.
- G98 vs G99: Which DNO Notification Does Your Solar Need? (UK 2026)
G98 covers up to 16A per phase (3.68kW single-phase, 11.04kW three-phase), notified 28 days after. Above that, a G99 application before you install.
- How Long Do Solar Panels Last? (UK 2026)
Panel warranties run 15–30 years and the warranted degradation curves put year-25 output at 89.9–91.0%. Here is the arithmetic, from four manufacturers' own datasheets.
- How Many Solar Panels Do I Need? (UK Guide, 2026)
Work out your solar array size from your annual kWh, with real generation figures by region, orientation and pitch, official UK installation costs, and a worked payback at the October 2026 price cap.